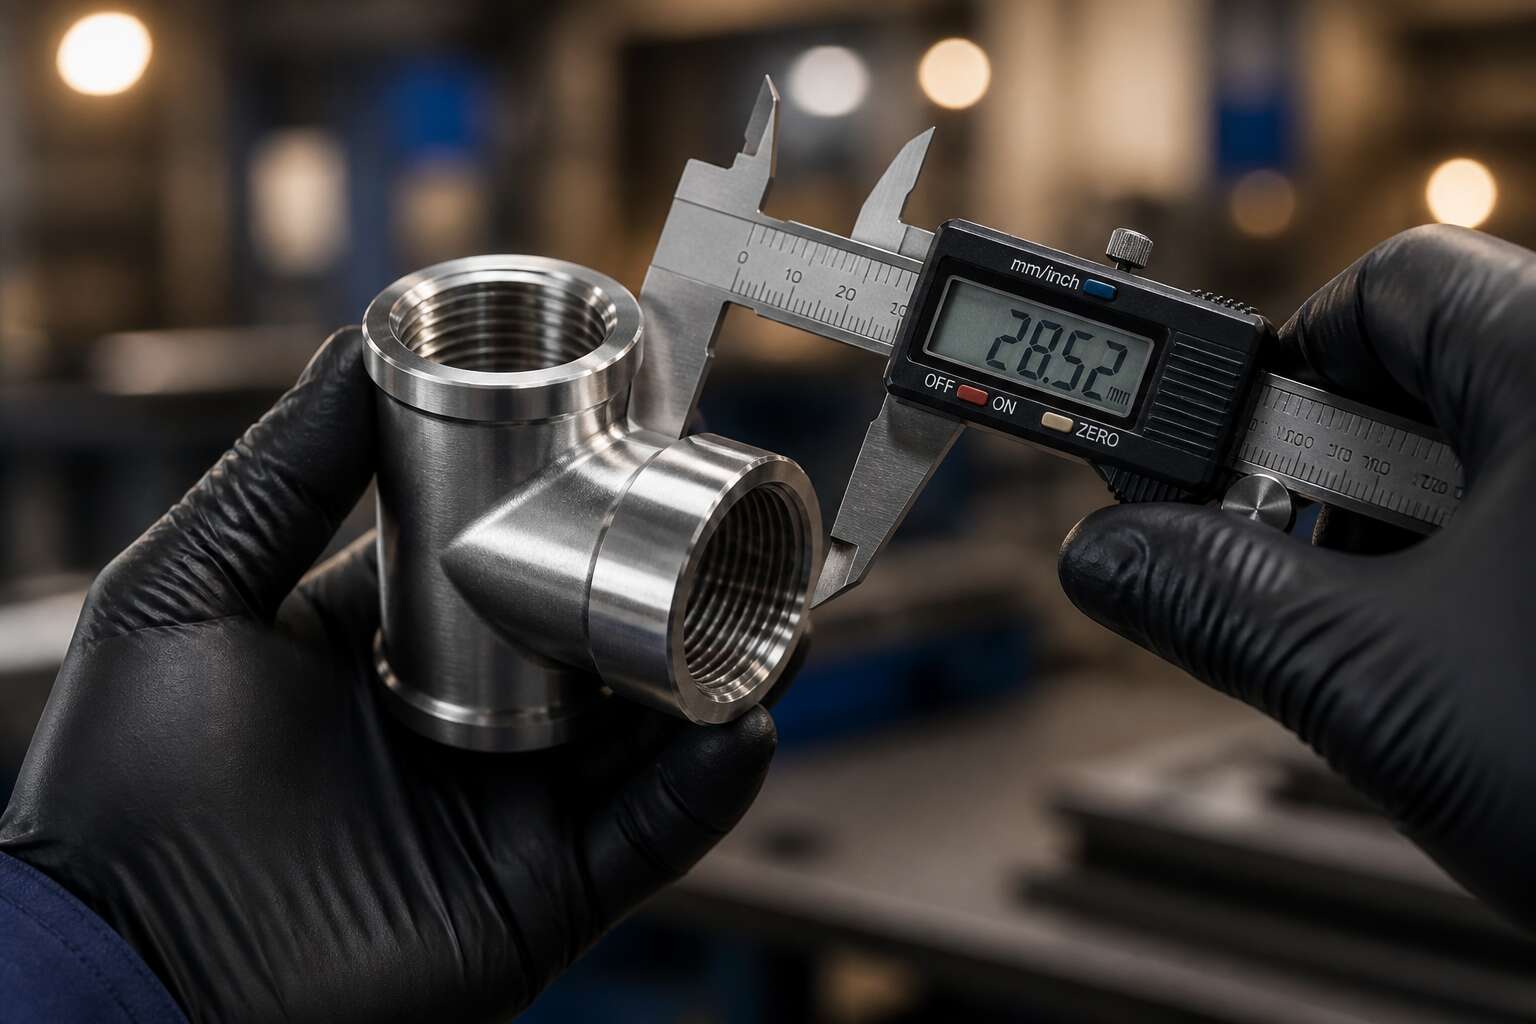
Material Integrity and Composition
Choosing the Right Alloy
South African industrial sites are unforgiving places for substandard components. A single failed fitting can shut down an entire processing line for hours. Material integrity starts with understanding what the alloy actually contains. Trace elements, even at fractions of a percent, change how a fitting responds to stress and heat.
The selection process must match the operating environment. Coastal facilities contend with chloride attack, while mining operations handle abrasive slurries and acidic wash water. Copper-nickel alloys hold up remarkably well against saltwater exposure. Duplex stainless steels offer resistance to stress corrosion cracking at elevated temperatures.
I have seen pipe fitting quality improve dramatically when engineers stop defaulting to standard grade 304 stainless. Instead, they verify the chemical composition certificate against the actual service conditions. This verification matters because metallurgical consistency, not just a printed label, determines service life. The price gap between alloys often looks substantial until a premature failure invoice lands on the desk.
Impact of Impurities on Performance
Impurities exist in every certified fitting. Though this is normal, their concentration is the true test. A fraction of sulfur can embrittle grain boundaries during welding. Phosphorus above specification reduces tensile strength and makes the fitting unforgiving under hot thermal cycling. These defects rarely appear in a printed certificate.
– Oxide inclusions settle into the casting under load, serving as crack starters.
– Brittle phases form at weld seams where cooling rates vary uncontrolled.
– Carbon residue can weaken the joint when amalgamations with flux are aggressive.
I have watched pipe fitting quality fail on a polluted ammonia line due to residual chloride levels. The alloy certificate met the tractable grade, but the actual processing left trace contaminants in the metal matrix. Those impurities, not the intended chemistry, determined performance.
Corrosion Resistance Factors
According to a 2023 corrosion study, nearly 70% of fitting failures begin at microstructural discontinuities. Material integrity means the alloy’s composition stays uniform from surface to core, so no isolated zone becomes an anode. That uniformity defines pipe fitting quality.
Corrosion resistance factors go deeper than the certified grade. Heat treatment history controls grain structure. A clean, consistent surface finish removes sites where chlorides can concentrate. Residual stress from cold forming opens cracks under service loads.
- Grain boundary carbide precipitation can strip chromium from the matrix.
- Inclusion alignment creates preferential corrosion paths.
- Phase balance determines whether the passive film regenerates or fails.
Each factor either strengthens the fitting or compromises it.
Traceability of Raw Materials
In the construction sector, material integrity is often assumed from a certificate. But a certificate verifies paperwork, not the physical reality of the steel. A fitting can fail because the raw material batch was contaminated during secondary melting, long before it reached the factory floor. That hidden variability directly impacts pipe fitting quality in ways that visual inspections cannot detect.
Raw material traceability closes this gap. It demands that every heat number, or melt batch, be tracked from the mill to the final machined component. This system ensures the alloy used for a flange, for example, matches the specification ordered. No substitutions. No mixed inventory.
A comprehensive traceability protocol relies on documentation that verifies the physical properties of the original cast. This documentation should confirm:
– The exact chemical composition of the heat.
– Mechanical test results, including yield and tensile strength.
– The supplier’s heat treatment parameters.
– Non-destructive examination reports.
When an engineer can connect a finished fitting to its melt origin, they gain confidence in its long term performance. Without this link, the material becomes an unknown variable. And unknowns are the enemy of reliable installations. Ultimately, the discipline of tracking the raw material is a foundational control point for pipe fitting quality, as it prevents defective batches from entering critical service.
Precision Manufacturing and Tolerances
Thread Dimensional Accuracy
Precision manufacturing separates reliable fittings from problematic ones. When threads are machined to tight tolerances, the connection holds under pressure. I have seen failures that trace back to thread dimensional accuracy, where a half degree of taper error causes leaks.
South African industries often face harsh operating conditions. That means pipe fitting quality cannot be an afterthought. Proper gauging verifies pitch diameter and thread form!
- Inspect threads with calibrated ring and plug gauges
- Verify lead and flank angle at regular intervals
These checks matter because mismatched threads fail quietly. The cost of a poor fit is far higher than the price of precision.
Wall Thickness Uniformity
Around 30% of pipe failures start as a tiny variation in wall thickness. Uniformity matters because pressure exploits inconsistency. Precision manufacturing keeps the metal consistent, and that consistency defines pipe fitting quality.
Calipers only reveal so much. Use ultrasonic thickness gauges on critical sections. Verify the extrusion process provides a constant cross section. Die temperature shifts of a few degrees create thin spots. Those spots do not announce themselves until a leak appears!
- Measure wall thickness at both ends and the midpoint
- Compare every reading to the stated tolerance
- Test samples from separate production runs
Nobody praises a fitting with even walls. But everyone remembers when a fitting cracks. Precision manufacturing is unglamorous work. The unglamorous part is what keeps systems running. Strong pipe fitting quality depends on the mundane details.
Surface Finish and Defects
A fitting can pass a visual inspection and still fail within a year. Precision manufacturing is the discipline of exact numbers. Tolerances define how exact. A pipe fitting quality standard with loose decimal points produces fittings that are almost round, almost straight, almost reliable. Engineers verify this with calipers and micrometers. They measure twice, reject often.
Surface finish reveals more about pipe fitting quality. A smooth bore reduces friction and hides nothing. A rough bore, pitted or scarred, points to different causes. Tiny imperfections collect stress and promote corrosion. Defects like laps, seams, and inclusions are not cosmetic problems. They are structural weaknesses failing under pressure.
- Inspect sealing surfaces for pitting and scratches
- Apply dye penetrant to critical welds
Clean manufacturing produces a surface that performs under pressure. That performance decides whether a fitting lasts or leaks at the worst moment. Pipe fitting quality is measured in these unglamorous details.
End Preparation Standards
There is a certain romance to heavy industry, but the truth is that pipe fitting quality is built on numbers so exacting they would make a Swiss watchmaker wince. Tolerances are the strict judges here, and they determine whether a joint is a triumph of engineering or a liability waiting to happen. A fitting that is “almost” true is a fitting that will, eventually, let you down.
In this arena, the millimetre is a vast expanse. The real work happens in the space between decimal points, where the difference between a secure seal and a catastrophic leak is measured. Precision manufacturing dictates that the end preparation is flawless, because a clean cut and a perfect bevel are not merely cosmetic. They are the handshake that ensures a flawless weld.
To get this right, the tradesman relies on ritual and repetition. The measurement routines are a form of due diligence:
– Verify the bevel angle with a dedicated gauge.
– Check the root face width against a calibrated reference.
– Confirm the alignment of the two ends to avoid a mismatched joint.
This discipline of measurement is what separates a professional from a parts changer. For South African engineers, where the operating environments are often punishing, this level of scrutiny is non-negotiable. It is the quiet, rigorous process that ultimately defines what we call pipe fitting quality.
Dimensional Inspection Protocols
Precision manufacturing treats every dimension as a promise. In South Africa, where temperature swings and soil movement stress pipelines, dimensional inspection protocols are the only way to keep that promise. A fitting that fails a tolerance check might look fine in a crate, but its errors compound under torque. That is why pipe fitting quality depends on measurement, not assumption.
The workflow is simple but unforgiving. We use calibrated instruments and a strict sequence:
- Zero the calliper against a certified reference block.
- Measure bore, outside diameter, and socket depth at three separate positions.
- Compare every reading to the batch control limits.
Each step catches drift before it becomes a defect. The result is a product that behaves predictably, and that is pipe fitting quality.
Mechanical Strength and Pressure Ratings
Burst Pressure Testing
Burst pressure testing is where pipe fitting quality stops being a marketing slogan and becomes a number you can trust. In South Africa, where temperature swings and pressure surges are relentless, a fitting that fails under stress is more than an inconvenience. It is a liability that nobody wants to explain to an insurance adjuster.
We pump fittings until they pop, measuring the exact point of rupture. This reveals true mechanical strength, and pipe fitting quality becomes evident in the raw data. A fitting that survives 1.5 times its rated pressure might still deform at the threads. That deformation matters.
- Yield strength, the point of no return.
- Elongation, how much it stretches before breaking.
- Rupture location, which tells you where the weakness hides.
These three variables expose the gap between theoretical ratings and real-world behavior. Ignore them, and you are buying hope, not pipe fitting quality.
Fatigue Life Assessment
Mechanical strength and pressure ratings tell only part of the story. In South Africa, the real enemy is repetition. A fitting can handle a single surge of pressure and remain silent, but fail after ten thousand smaller pulses. That failure mode is fatigue. It creeps through the metal at invisible rates, and it reveals itself only after installation, often at the worst possible moment.
Pressure ratings are static snapshots. Fatigue life assessment is a motion picture. We cycle fittings through simulated operating conditions, watching for micro-cracks that open and close with each fluctuation. This process exposes how the fitting behaves under real-world demands, where pressure does not stay constant.
For instance, consider these stress cycles:
1. Normal operating pressure.
2. Daily surge events.
3. Shutoff water hammer spikes.
4. Thermal expansion episodes.
Each one takes a toll. The alloy’s microstructure and the quality of the thread roots determine how many cycles a fitting can tolerate before yielding. Pipe fitting quality is measured in this endurance, not in a label. When a fitting crumbles early, the cause is often a hidden defect that fatigue testing catches. Without it, you are gambling with infrastructure that must outlast the warranty.
Impact Toughness at Temperature Extremes
Mechanical strength and pressure ratings come first. A fitting rated at 50 bar looks impressive, until a Karoo winter morning tests it at five below zero. Impact toughness at temperature extremes is where assumptions get corrected.
Impact toughness differs from tensile strength. It measures the energy a fitting can absorb before it fractures. A fitting can be strong yet brittle, and in South Africa that distinction is central to pipe fitting quality. The swing between a summer afternoon and a winter night can pass forty degrees.
The risks are specific:
1. Low temperatures reduce ductility and allow crack spread.
2. High temperatures soften the material and lower deformation resistance.
3. Temperature changes create internal stresses that combine with pressure surges.
Pipe fitting quality is proven in these extremes. Mechanical strength tests alone are insufficient. Impact toughness testing at realistic temperatures separates surviving fittings from failing ones.
Hydrostatic and Pneumatic Testing
Pressure ratings look straightforward on paper. A rating of 50 bar communicates capacity, but it says nothing about how the fitting behaves under real conditions. Hydrostatic testing answers this question by filling the assembly with water and pressurizing it beyond normal limits. Pneumatic testing uses compressed gas instead, which is faster to detect leaks but carries more stored energy and more risk.
Both methods expose weaknesses that visual inspection cannot find:
– micro-cracks in the casting
– wall thinning at critical points
– flaws in the thread profile
These flaws only appear under load. Pipe fitting quality depends on a manufacturer applying this pressure repeatedly, not just at design stage.
For systems that carry drinking water in Gauteng or process fluids in the Western Cape, these tests matter. We have seen fittings with perfect paperwork fail at a third of their rated pressure. Pipe fitting quality is measured in these results, not in catalogues.
Failure Mode Analysis
Pressure ratings state what a fitting should withstand. Mechanical strength testing measures what it actually withstands. Failure mode analysis connects the two disciplines, and the link often reveals uncomfortable truths about how a fitting was made.
When a fitting fails, the manner of that failure matters. A clean shear fracture suggests brittle behavior, possibly embrittlement during forging. A necked, torn rupture indicates ductile overload, often from wall section loss. Each failure pattern points to a specific manufacturing weakness:
- thread stripping signals poor hardness control
- longitudinal cracks suggest inclusion lines in the billet
- pinhole leaks after cycling expose porosity that radiography missed
Reading these failure signatures is where pipe fitting quality is truly established. We have seen certified pressure ratings contradicted by a fracture face showing gas porosity from casting. That fitting carried the same paperwork as its sound siblings! Pipe fitting quality cannot be assumed from that paperwork alone.
Certifications and Compliance Standards
ASTM and ASME Requirements
In South Africa, a certificate is the difference between a fitting that works and one that supplies a lifetime of excuses. ASTM and ASME requirements are not decorative title blocks; they are compact specifications. A certified product must show its test route, its heat number, and its compliance result. If it doesn’t, you are buying a sheet of paper with fine print, not certification credibility.
For pipe fitting quality, these compliance standards are the foundation of any procurement decision. The markers that matter:
- A material test report that matches the heat number stamped on the body.
- ASME B16.34 dimensional verification for pressure class.
- A written qualifying of the alloy against ASTM chemical limits.
Your project becomes low key until the audit trail evaporates. Then the certificate feels less like paperwork.
ISO Quality Management Systems
Around 90% of ISO certificates never survive a proper audit. That statistic should make you uneasy. Certification for pipe fitting quality means more than a framed document in the front office. It means the system actually works when nobody is watching.
ISO 9001 demands evidence. Not promises. The factory audit will test your supplier’s discipline across every station where fittings are touched. This is where the gap between paper compliance and honest quality management becomes visible. The best suppliers treat the audit as a diagnostic tool, not an inconvenience.
A proper quality management system shows itself in the small details:
– Calibration records that trace back to national standards
– Nonconformance reports that show corrective action, not just identification
– Employee training logs that match the actual skills on the floor
– Internal audit schedules that run on time, every time
For South African projects, this matters deeply. You need a supplier whose quality systems survive the distance between their factory and your site. ISO systems carry pipe fitting quality through procurement, warehousing, and installation without excuses. Ask for the last three internal audit findings. A confident supplier will share them freely. A doubtful one will hesitate. That hesitation tells you more than any certificate ever will.
Industry-Specific Approvals
The most important approvals often arrive without ceremony. A single letter from the NRCS carries more weight than any brochure. Industry specific certifications anchor pipe fitting quality to something measurable. In South Africa, the SABS mark and NRCS letter of authority exist because someone witnessed the tests and signed their name.
Those signatures are traceable. They connect a batch of fittings to a laboratory, to a standard, to an inspector who staked their reputation on the result. When that chain breaks, the approval loses its meaning.
- The approval number must match the product range
- The standard edition must be current
- The manufacturer and importer must both appear
Inspect these details. A certificate that names the wrong entity, or cites a withdrawn standard, undermines pipe fitting quality more than no certificate at all.
Third-Party Verification Processes
Third-party verification is the physical event behind the certificate. An independent laboratory does not care about your deadline or your sales targets. They care about the measurement. When a batch of fittings arrives for testing, the sample is cut, measured, and stressed until the truth surfaces. That truth becomes a report.
A thorough verification process follows a rhythm:
- The sample selection is random, not chosen by the manufacturer
- The testing method matches the standard exactly
- The results are signed by the testing authority
- The report is archived for a set period
Each step closes a gap between what a factory claims and what a fitting delivers. In South Africa, this process carries particular weight. We rely on it daily. The distance between manufacturer and end user makes independent verification the only reliable check. Pipe fitting quality depends on this distance. Without third-party verification, pipe fitting quality rests on reputation alone.
Quality Assurance in Supply Chains
Incoming Material Inspection
A single certificate from a mill does not guarantee pipe fitting quality. In practice, the supply chain is where failures quietly begin. When material arrives at a South African fabrication yard, the incoming inspection bay becomes the first reliable checkpoint. This is the moment to catch inconsistencies before they become expensive field problems.
- Verification of chemical composition through spectrometry
- Dimensional spot checks against the purchase order
- Visual inspection for handling damage or mill defects
- Confirmation of heat numbers against the material test certificate
These steps take minutes but protect months of downstream work. Incoming material inspection is the final gate between an unverified supplier and a fabricated system that must hold pressure, temperature, and time. Any compromise here shifts the burden of pipe fitting quality onto welders and inspectors further along the line, and that is a risk no project schedule should carry.
In-Process Quality Control
Supply chains are social networks, and in any social network, manners matter. A supplier who ships subpar fittings may be polite on email but silent on process control. The burden of pipe fitting quality then shifts to your own workshop floor, often a South African fabrication yard where summer heat tests patience as much as material.
In-process quality control is where the character of a fabrication team reveals itself. Welders who check fit-up before striking an arc, fitters who confirm dimensions before cutting, inspectors who watch rather than assume. These habits are not glamorous, but they determine whether a system holds its promise.
Consider the quiet rituals that protect pipe fitting quality:
- First-off inspection of every new batch
- Verification of pre-weld alignment
- Monitoring of heat input during welding
- Dimensional checks after each production stage
None of these require heroics. They require the discipline to care when no one is watching. That is the real test of any supplier, and it is a test best conducted early and often.
Traceability and Lot Control
As any project manager in the Vaal Triangle will tell you, a component is only as good as the paper trail that accompanies it. Traceability is the quiet guardian of pipe fitting quality, a system that answers the critical question of “where did this come from” long before a problem appears. In an industry where a single faulty batch can halt an entire plant shutdown, knowing the lineage of your material is not just administrative diligence, it is operational survival.
A robust traceability protocol links every fitting to its specific mill certificate and heat number. This documentation allows inspectors to trace a defect back to a precise pour of steel, isolating the issue to a single lot rather than condemning an entire shipment. The best suppliers maintain a meticulous lot control system that does not rely on memory or guesswork. Their storerooms are organized by batch, and their records are updated in real time, not at the end of the month.
To ensure this system holds up under pressure, a responsible supplier should provide:
1. A detailed material test certificate matching the physical markings on each fitting.
2. A clear segregation of inventory using physical barriers or color-coded tag systems.
3. A documented release procedure that only clears material for dispatch after all QC checks are signed off.
The true test of this system occurs during an audit when you select a fitting at random from the floor and ask for its history. A credible supplier retrieves the file within minutes. A less reliable one starts a lengthy search that often ends in confusion. This diligence is the invisible shield that protects a pipeline from catastrophic failure. Without this chain of identity, the vendor’s promises of premium steel mean very little, and the responsibility for pipe fitting quality falls dangerously on the end user.
Packaging and Handling Integrity
Between the foundry’s fire and the pipeline’s cold embrace lies a journey that damages more fittings than any burst test. A drop on concrete, a careless forklift, a hasty sling, and the steel’s microstructure shifts in ways no mill certificate will confess. Packaging and handling integrity is the mute witness to this peril.
A supplier honouring pipe fitting quality understands that protection does not end at the factory gate. They wrap threads in heavy gauge plastic, brace flanges with timber blocks, and load each crate with deliberation so no single joint bears the weight of its brothers. Indifference is the real corruption. A fitting that arrives dented, scratched, or contaminated with mud is a liability. Consider how the material travels:
- Loose stacking invites grinding contact between steel faces, peeling away protective layers.
- Unsealed ends allow moisture and dust to colonize the bore.
- Bare chain slings bite into threads, leaving scars that become crevices under pressure.
A fitting is not truly tested until it has survived the road. Those who guard the passage, guard the pipe fitting quality.
Supplier Auditing and Qualification
The qualification of a supplier requires a particular kind of scrutiny. I have walked through foundries where the showroom gleamed and the production floor told a different story. The audit exists to catch that difference.
A competent auditor examines:
- Tooling condition and die maintenance schedules
- Operator responses to rejected castings
- Calibration records matched against floor instruments
- Housekeeping around heat treatment furnaces
These factors predict performance better than any sales pitch. In South Africa’s pipeline sector, pipe fitting quality depends on knowing exactly whose hands shaped the steel. A qualified supplier is not the one with the cleanest brochure. It is the one whose workshop survives a stranger’s scrutiny.
Documentation and Test Reports
Documentation carries the trust of the entire supply chain. When fittings arrive at a South African project site, the accompanying test reports hold the full weight of every furnace decision and every quench delay. A mill certificate without a matching heat number is just a decorated page. The pipe fitting quality depends on the coherence between the physical product and its paper trail.
A competent quality assurance system tracks document flow with the same urgency as material flow. The reports must align with the actual batch, not a representative sample from another shift. I have seen certificates that looked flawless until someone matched the date code against the production log. Essential documents include:
- Certified mill test certificates
- Dimensional inspection reports
- Heat treatment charts
- Non-conformance records
Each record must trace to a specific production run and operator. That is where the true measure of pipe fitting quality reveals itself.

0 Comments